
American Homestead Atlas
56 pages · Illustrated layouts · Planning explanations · Printable individual pages
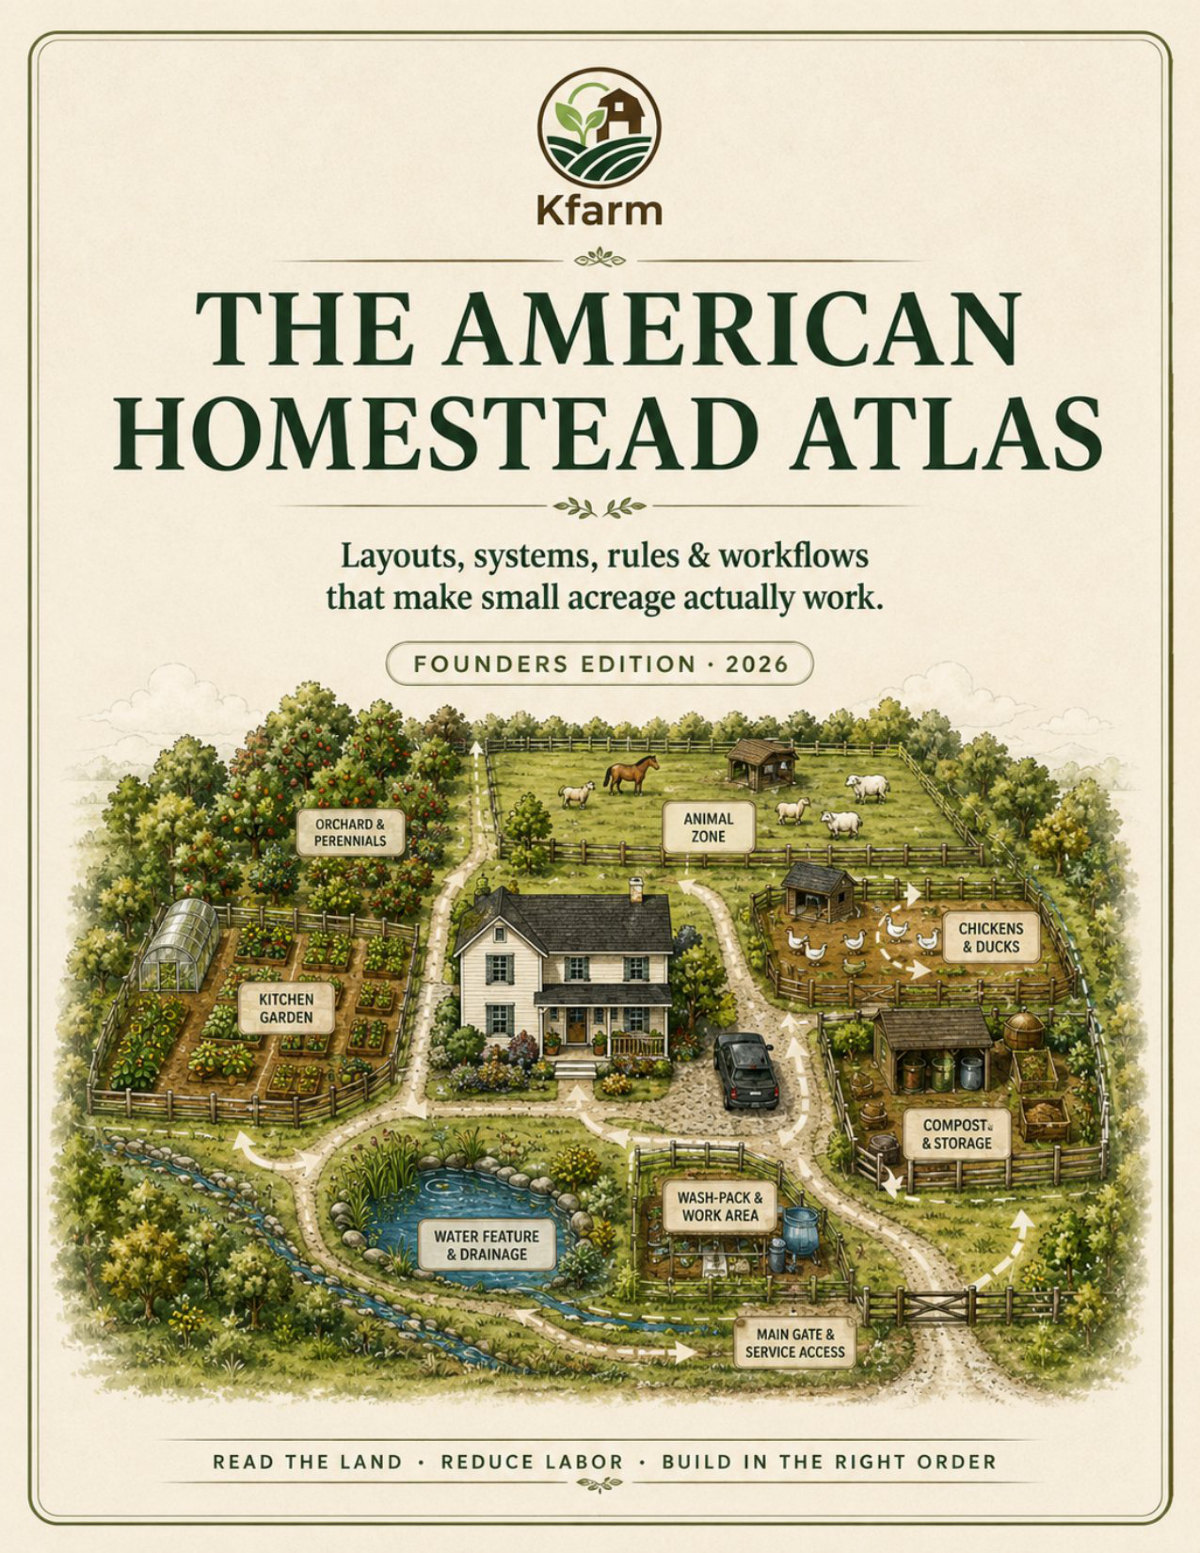
See the layout. Understand how it works.
Plan a small-acreage homestead around the way people, water, materials and harvests move. The Atlas connects illustrated property layouts with the explanations behind them, so you can think through the whole property before committing to individual projects.
- Property layouts with connected working zones
- Water, access and workflow planning explanations
- Build order and reference pages for practical decision-making
- 56 individual page PDFs for selective printing and reference
Digital download for personal use. No physical book is shipped. Current price and available offers are shown on Etsy.
FROM KFARM’S VISUAL HOMESTEAD EDUCATION
Go beyond the layouts you see online
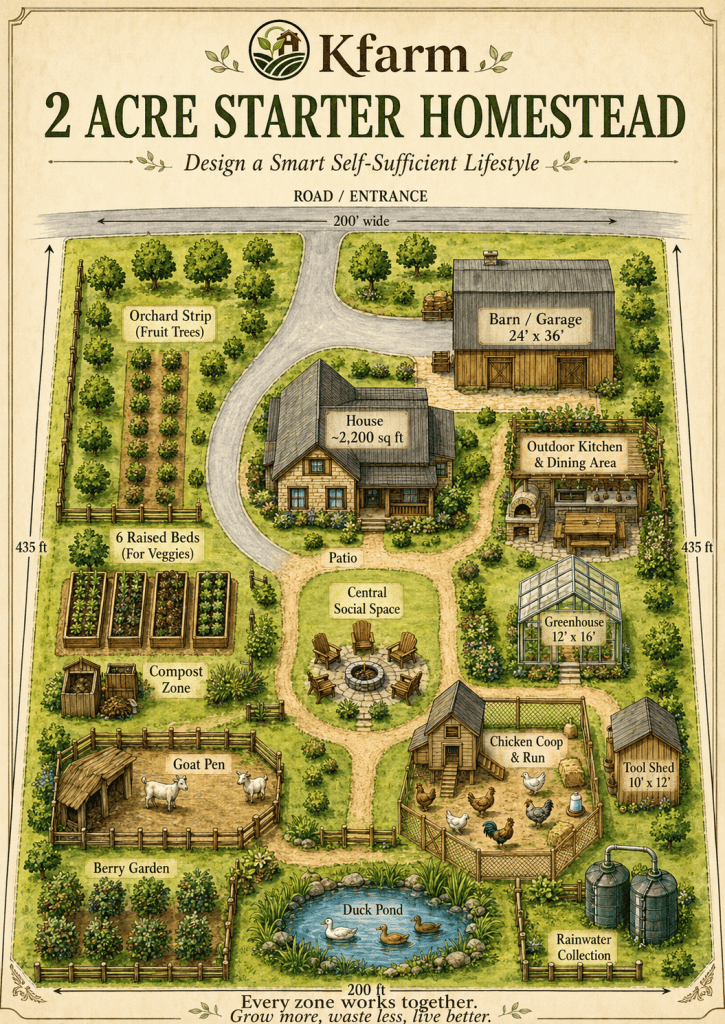
KFarm layouts can introduce a property idea in a single image. The Atlas takes the next step: it connects visual scenarios with the constraints, routes, water movement and working relationships that determine how a property functions.
Want to see that process on one KFarm layout first? Explore the complete 2 Acre Starter Homestead walkthrough.
Plan the relationships that shape daily work
- Property constraints: understand what needs to be checked before choosing locations for new projects.
- Layouts and core systems: consider how growing areas, access and working spaces relate to one another.
- Workflow and water: think through repeated trips, harvest handling, runoff and service routes.
- Build order and reference pages: connect layout decisions with the sequence of work.
Look inside: one layout, two ways to understand it
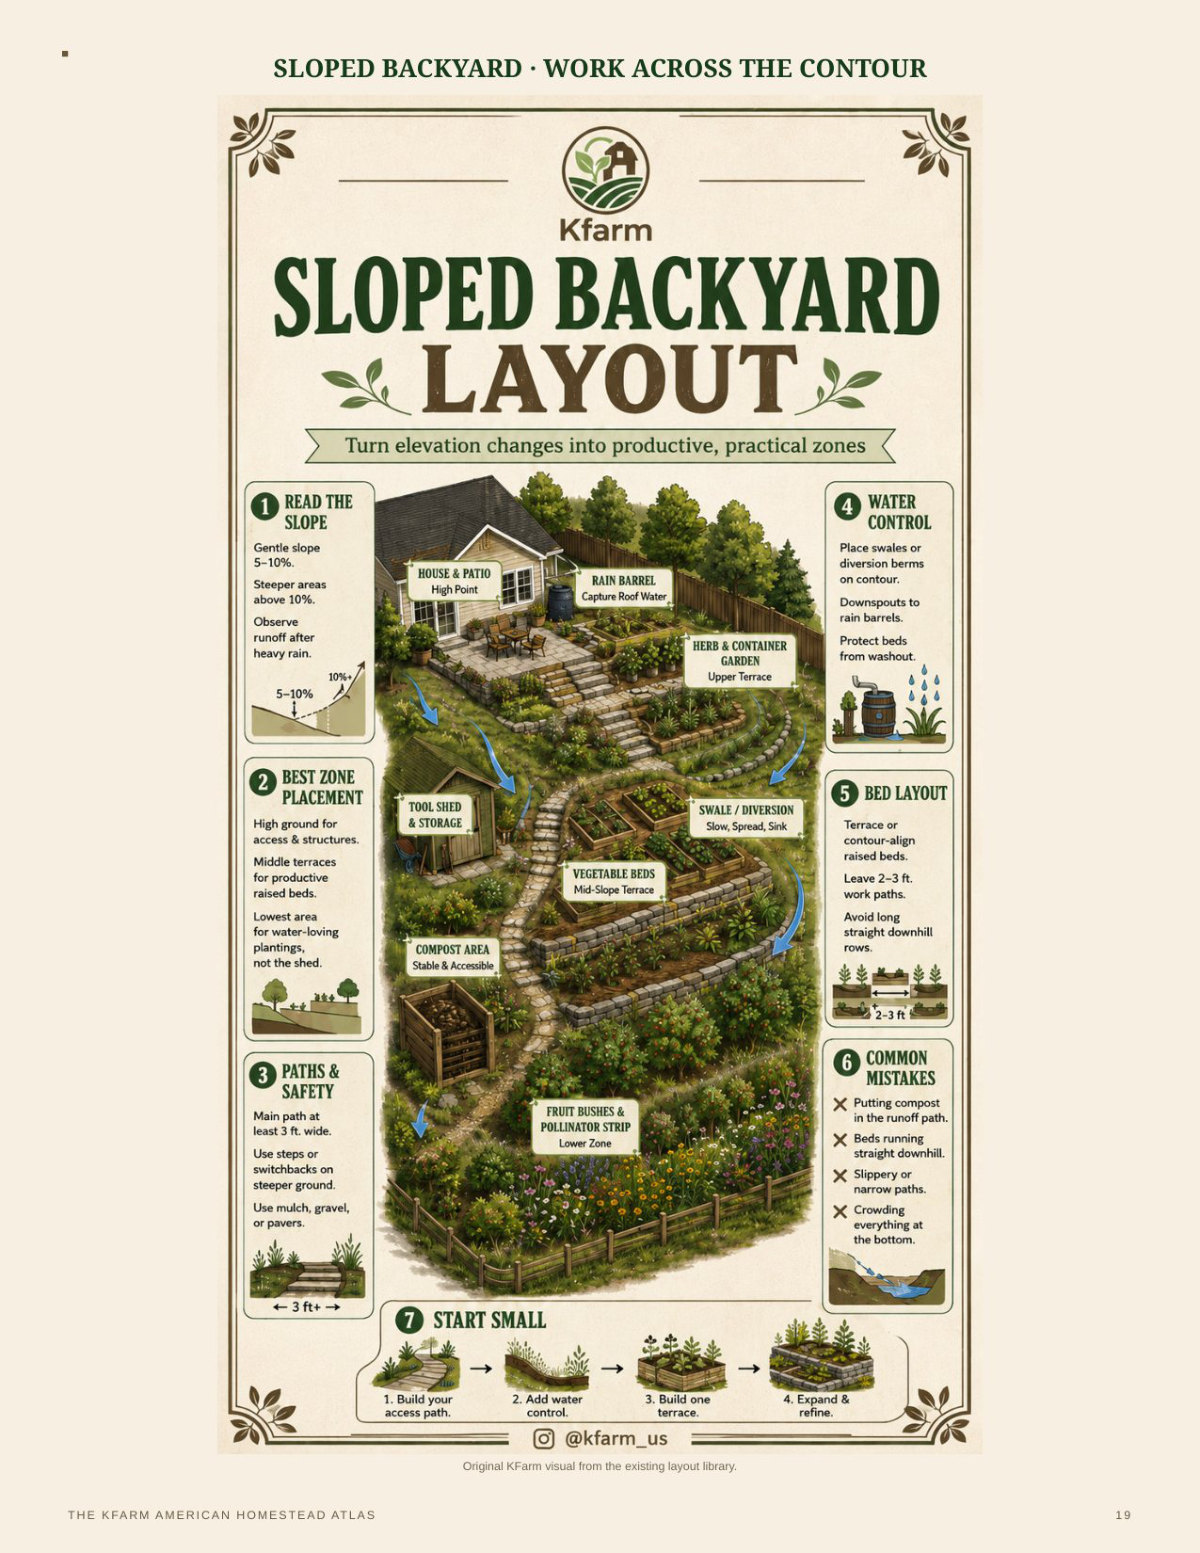
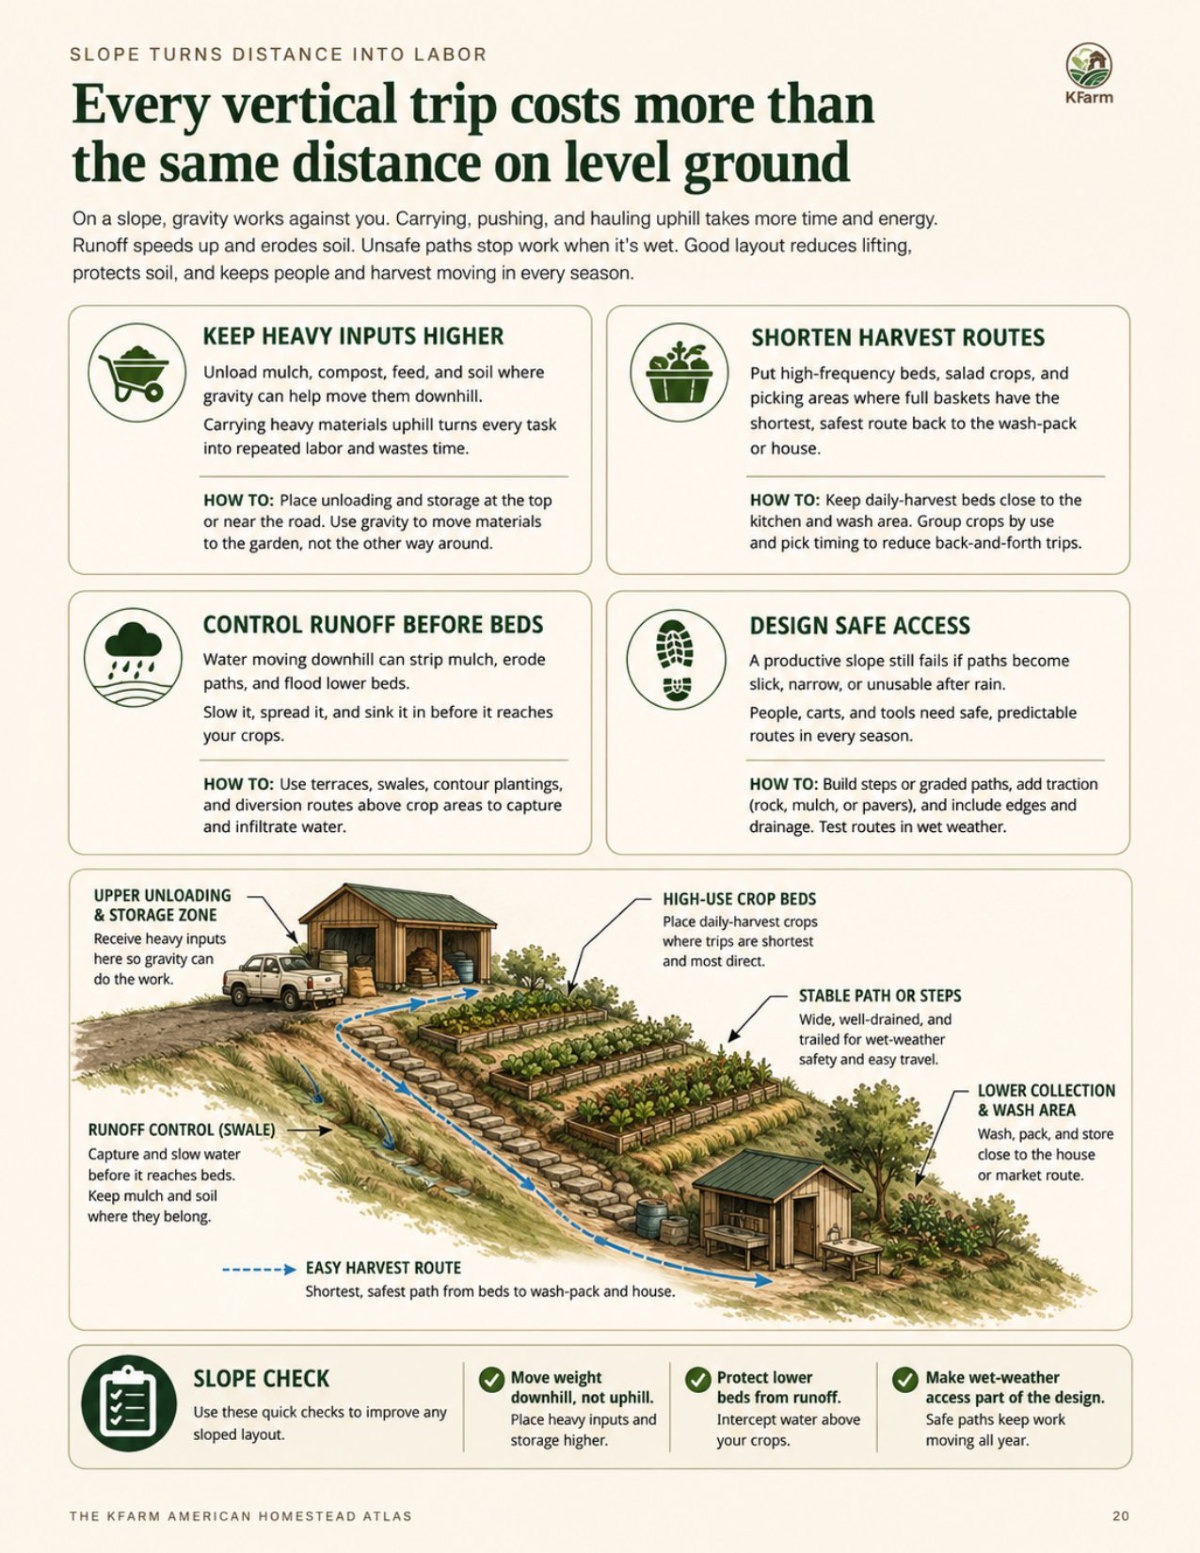
These are actual pages 19 and 20 from the Atlas. The first shows a sloped backyard layout. The companion page explains how slope affects heavy materials, harvest routes, runoff and access. Select either image to open a larger preview.
What you receive
The 56-page Atlas
- Part 1 — pages 1–28: planning, constraints, layouts and core systems.
- Part 2 — pages 29–56: workflows, water, rules, build order and reference pages.
Files for practical use
- 56 individual page PDFs in a ZIP for selective printing.
- A4 printing guide with scaling guidance.
- Start Here introduction and recommended reading order.
The Atlas is designed at US Letter size (8.5 × 11 in). Read the PDFs on your phone, tablet or computer, or print the pages you need.
Who this guide is for
For people planning a small-acreage homestead, comparing layout options, or reconsidering how an existing property works. Start with the land and its constraints, then use the visual examples to ask better questions about your own site.
Frequently asked questions
Is this a printed book?
No. This is a digital download purchased through Etsy. You can read it on screen or print it yourself.
Is it a custom plan for my property?
No. The layouts are conceptual planning examples. They are not a survey, engineering design or permit set. Your property’s conditions and local requirements determine what you can build.
Can I print individual pages?
Yes. The download package includes all 56 pages as individual PDFs in a ZIP, plus guidance for printing on A4 paper.
How do I buy it?
Use a purchase button on this page to open the Atlas listing in the NK Modern Digital Etsy shop. Review the current price and offer details there, then complete checkout and digital delivery through Etsy.
Start with the land. Plan the connections.
Explore the full 56-page American Homestead Atlas and use the layouts, explanations and reference pages together.
Still evaluating a property? Start with the free Homestead Land Buying Checklist. Want to explore first? Visit Homestead Planning or the 2-Acre Hub.
© 2026 KFarm Digital. Personal use only. Educational planning resource. Verify property-specific zoning, septic, utilities, access and permit requirements before permanent work.

