
KFARM EDUCATION BOOK / PLAN
Design the Whole Homestead Before You Build the Parts
Place zones by movement, water, access and daily use so the property works as one connected system.

FIELD GUIDE
Plan Relationships, Not Isolated Projects
House, storage, garden, greenhouse, compost and animal areas should reduce unnecessary movement and support one another.
FIELD CHECK
Trace deliveries · harvest · feed and bedding · waste and compost · future equipment access.
FIELD GUIDE
Use Layouts as Thinking Tools
Study relationships and priorities, then adapt the concept to the real parcel.

Connect Your Daily Routes
Read details
Connect frequently visited zones.

Keep Service Access Clear
Read details
Retain room for delivery and maintenance.

Reserve Room for Expansion
Read details
Preserve flexible space for later phases.
FIELD GUIDE
Leave Room for Change
Keep expansion space and flexible areas until the property proves what it needs.
COMMON MISTAKE
Filling every open area on the first plan makes later corrections expensive.
Worked layout example
Follow the 2-acre planning walkthrough, then adapt the relationships to your own property.
FIELD GUIDE
Your working sheet
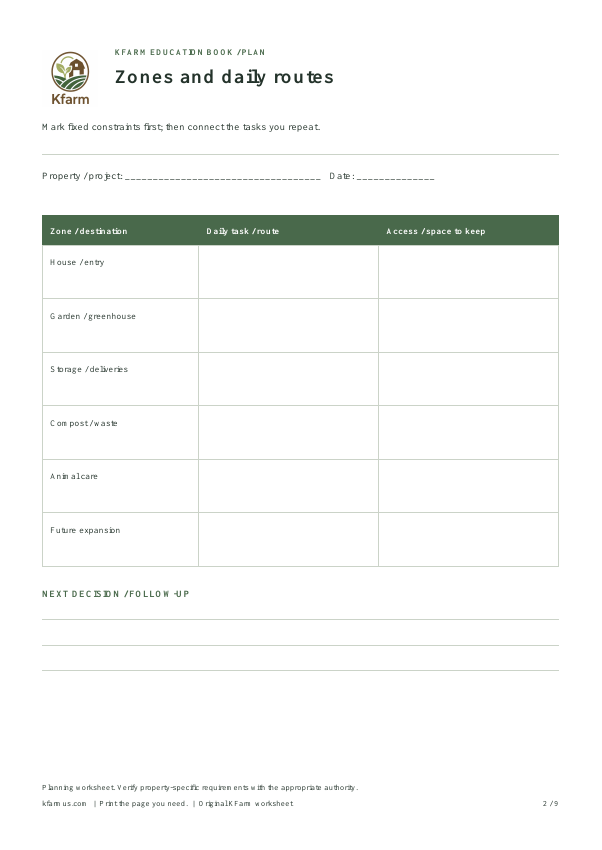
Zones and daily routes
A real working sheet for your property. Record evidence, assign the next action and set a follow-up date.
Free nine-page PDF. Print page 2 for this chapter.
Download free workbookSelect the preview to view the full-size sheet.
Tools for This Plan
Open-reel measuring tape. Measure the working area and proposed routes from known reference points. Use these measurements for planning, while relying on verified records or a qualified survey for property boundaries.
Removable layout markers. Mark proposed beds and paths so you can walk the layout before building. Use markers only where insertion is safe, and keep your planning marks distinct from official utility markings.