
KFARM EDUCATION BOOK / 2-ACRE PLANNING EXAMPLE
Turn a 2-Acre Property Into a Working Homestead
Read the property. Connect the systems. Build in a sequence you can manage. This illustrated walkthrough brings the decisions together; each chapter holds the detailed tools.

FIELD GUIDE
Read the Property

Before drawing zones, learn what the property is already telling you.

Read Your Property Conditions
Read details
Trace water, light, access, utilities and fixed constraints.

Walk Your Land First
Read details
Walk after rain. Photograph low spots. Mark the road-to-work route.
FIELD GUIDE
Read the Land — What to Observe

Slope & drainage
Where does water pause or accelerate?

Sun & shade
Record seasonal exposure, not one afternoon.

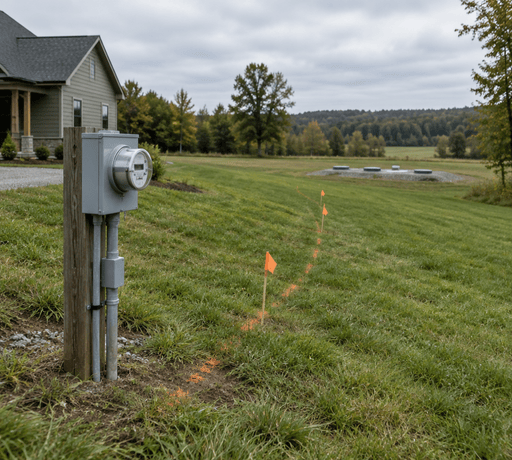
Utilities & septic
Locate first. Protect service access.

Trees & natural areas
Record canopy, wind exposure and areas to retain.
FIELD GUIDE
Field Walk
Walk slowly. Record what changes your plan.

Record What You Observe
Read details
Note the location and conditions.
Photograph Your Key Viewpoints
Read details
Use repeatable viewpoints.

Mark Facts and Assumptions
Read details
Separate observed features from assumptions.
Revisit in Different Conditions
Read details
Return after rain and at another time of day.

FIELD GUIDE
Read the Master Layout
A relationship map before a placement plan.
Daily starting point
Water + harvest access
Deliveries + equipment
Materials + handling route
Care + feed + water
Keep options open
Conceptual relationships only. This is not a scaled parcel plan. Protect verified constraints and maintenance access before assigning locations.
Open the layout chapterFIELD GUIDE
Map Hidden Constraints


Check Before You Build
Read details
Verify setbacks, septic reserve, easements, drainage and service access.
Record Your Unanswered Questions
Read details
Label unverified information. A beautiful location may still be unavailable.
The illustration explains the method; it does not define the boundaries of your parcel.
FIELD GUIDE
Official Sources / Verify Local Rules


Check Your Local Requirements
Read details
Verify zoning, permits, setbacks and parcel-specific requirements with the responsible local office.
Official verification is separate from KFarm editorial recommendations and commercial links.
FIELD GUIDE
Plan the Routes

Connect Daily Care Routes
Read details
Trace the repeated route to animals, feed and water.

Plan Your Delivery Access
Read details
Keep vehicle turning and unloading space out of daily foot traffic.

Shorten Your Daily Trips
Read details
Shorten the most frequent trip. Keep maintenance routes open.
FIELD GUIDE
Build Connected Zones
Plan where materials are collected, processed and used. Each connection also needs a practical handling route.

FIELD GUIDE
Build in Phases

Year One: Build Foundations
Read details
Observe, verify, establish priorities and preserve access.

Year Two: Add Infrastructure
Read details
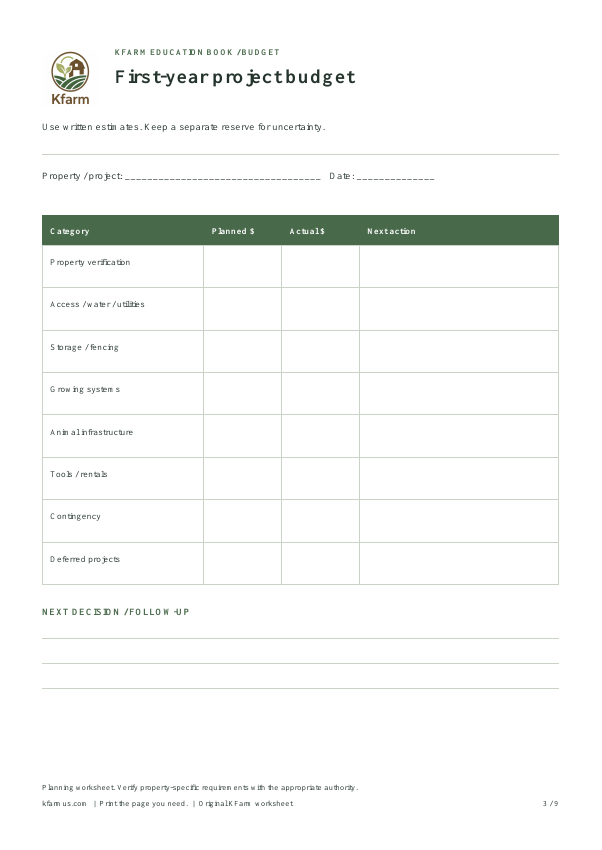
Add water, storage and protection as the plan and budget allow.

Year Three: Expand Production
Read details
Expand the systems you can maintain reliably.
Illustrative sequence, not a fixed construction schedule. Adjust to the property, permissions, budget and demonstrated needs.


FIELD GUIDE
Buy / Rent / DIY / Wait

Buy Tools Used Often
Read details
Frequent use and a clear storage and maintenance plan.

Rent for Occasional Work
Read details
Occasional use or a specialized machine.

Build Within Your Skills
Read details
A safe scope supported by your skills.
Wait Until Plans Align
Read details
The need or project sequence is not yet clear.
Decision filter: frequency · risk · storage · total cost · timing.
FIELD GUIDE
Tools for This Step

Field kit
Notebook, camera and safe observation supplies.

Layout kit
Measuring tools and a working property map.

Site kit
Tools chosen for the verified preparation task.
Illustrative equipment categories. These are not product advertisements or official guidance.
FIELD GUIDE
Plan Your Monthly Operating Costs
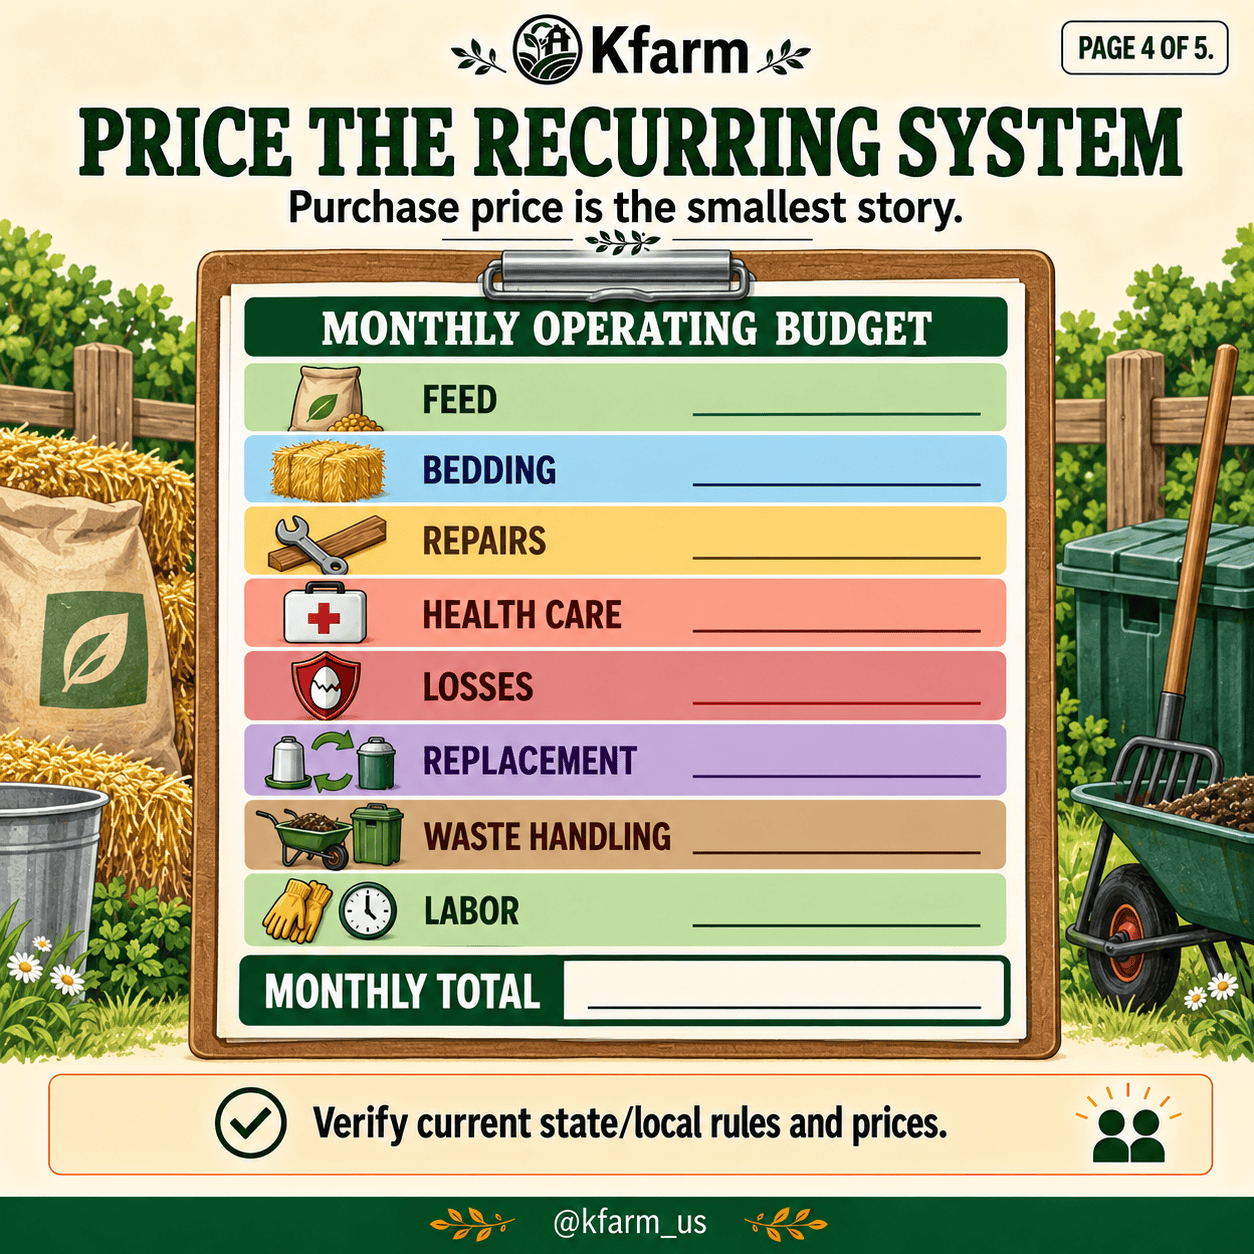
Monthly operating budget
Record recurring costs for feed, bedding, repairs, health care, losses, replacement, waste handling and labor. Add them to your monthly total.
Original KFarm worksheet. Open the full-resolution image to save or print.
Open original budget worksheetSelect the preview to view the full-size sheet.
FIELD GUIDE
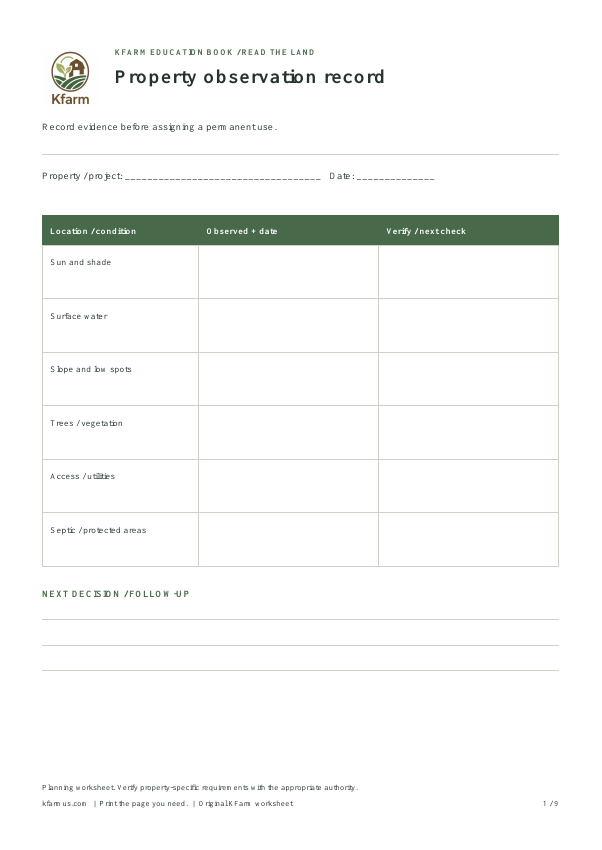
Downloadable Field Record
Property observation record
A real working sheet for your property. Record evidence, assign the next action and set a follow-up date.
Free nine-page PDF. Print page 1 for this chapter.
Download free workbookSelect the preview to view the full-size sheet.
FIELD GUIDE
Related Reading


Tools for This Plan
Open-reel measuring tape. Measure the working area and proposed routes from known reference points. Use these measurements for planning, while relying on verified records or a qualified survey for property boundaries.
Field notebook. Keep the property sketch, dates and unresolved questions together. Use a notebook you can carry on each site visit, and keep copies of official records separately.